

Vehicle Workshop Building
Client: Bayliss Recovery
Build Use: Vehicle Workshop
Build Size: 10 metres wide x 6 metres high to eaves x 20 metres long
Designed: Miracle Span
Client: Bayliss Recovery
Build Use: Vehicle Workshop
Build Size: 10 metres wide x 6 metres high to eaves x 20 metres long
Designed: Miracle Span

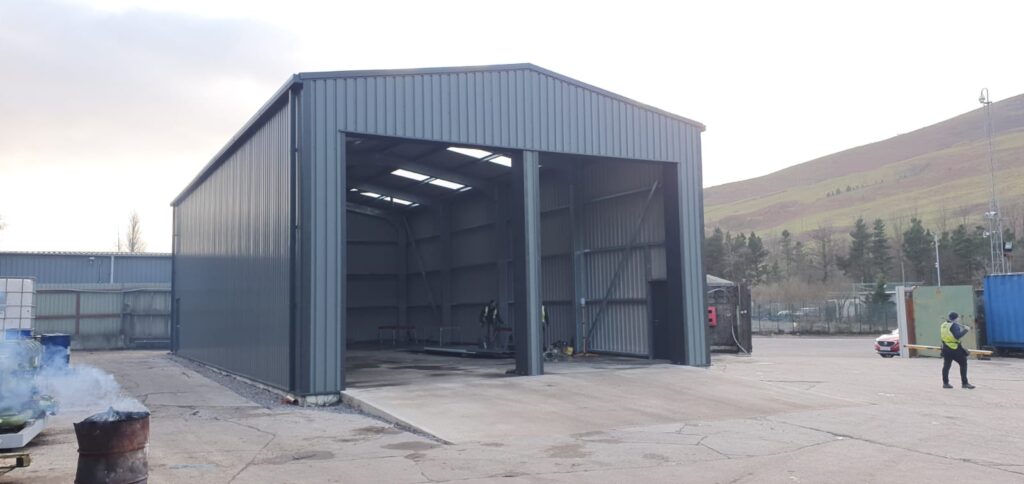
Miracle Span was contacted by Bayliss Recovery as they were looking for a new steel building to house a vehicle workshop for their recovery business.
Miracle Span took care of their planning application and building regulations requirements and the client was delighted with their new vehicle recovery workshop building creating another satisfied customer for Miracle Span.
Here's what the client had to say :
"I visited the site yesterday and the building looks perfect. Thank you very much for all your hard work "
Looking for a vehicle workshop? Our experienced advisors will be pleased to help you design your building to your requirements.
We can also take care of your planning application if required.
Fill out our online form or contact us on 01507 358 974 and our expert team will be happy to assist you

Client: Eurac
Location: Poole, Dorset
Build Use: Workshop
Build Size: 18 metres wide x 6 metres high to eaves x 45 metres long

Eurac contacted Miracle Span in December 2012 looking for a prefabricated steel workshop of approximately 800 m² for use as a machine shop at their premises in Poole, Dorset.
Miracle Span immediately provided a quotation for a portal frame building in cold rolled steel with composite insulated cladding of 100mm for the roof and 80mm for the walls. The dimensions of the building were 18 metres wide x 6 metres high to eaves x 45 metres long.
The next step was to arrange for Eurac to view a building that Miracle Span had erected and our representative arranged for Mr Wren of Eurac to visit a MiracleLite building of a similar size. Mr Wren was very impressed with Miracle Span’s building and the Company’s professionalism and decided to place an order.
Eurac handled their own planning application, which was granted in early April 2013, and they lost no time in ordering their building which was erected by our professional assembly team in May/June 2013.
Client: Fine Cars
Location: Gosport
Build Use: Workshop
Build Size: 14 metres wide x 4.5 metres to eaves x 15.5 metres long

Miracle Span has recently completed a stunning new workshop extension for Fine Cars of Gosport, the largest Kia dealership on England’s south coast.
The steel framed workshop building is 14 metres wide x 4.5 metres to eaves x 15.5 metres long and is finished using Kingspan’s micro-rib cladding to achieve the same sleek, hi-tech finish as the client’s existing workshop. Sectional doors in red complete the Kia corporate look.
The new extension was erected by Miracle Span’s professional assembly team and here’s what the client had to say …
“Miracle Span provided a prompt and competitive quote, I could not find a local organisation who met our requirements. The framework proposal for our building was impressive, combining lightweight design with strength which perfectly suited our coastal location. The fitters who attended site were efficient, reliable and easy to work with. Once the job had been completed there were a few minor areas which required further attention – despite the distance to travel, Miracle Span were quick to respond and resolve these additional items to our complete satisfaction. We found that nothing was too much trouble and are delighted with the end result which has also impressed our manufacturer. Thank you once again for a superb building.”
Brett Duke, Director.
Fine Cars Kia.
Fill out our online form or contact us on 01507 358 974 and our expert team will be happy to assist you
Client : Bell Classics
Location : Markyate, Bedfordshire
Build Use : Vehicle Maintenance Complex
Build Date : October 2017 – February 2019
Build Size : Various
Designer : Client

Designed by the client, Miracle Span's scope of works was to design, supply and install a unique and cost-effective vehicle maintenance complex.
With the task of delivering four buildings Miracle Span had to ensure build heights, footprints and designs were in keeping with site and suitable for the client’s needs.
We also installed a tunnel to join the buildings, roller shutter doors, pedestrian doors and overhangs throughout.
Here’s what our client from Bell Classics had to say about us:-
“Having purchased 4 buildings from Miracle Span over the past 3 years I have always been very pleased with the service I have received and the quality of the buildings supplied”.
Client : Snowdon Mountain Railway
Location : Snowdon
Build Use : Railway Maintenance Building
Build Date : March 2017
Build Size : 7.05m wide x 25.00m long x 4.63m height to eaves
Designer : Client

Designed by our client, the scope of works was to design, supply and install a build.
Our task was to supply a unit suitable for track clearance and we had to ensure footprints, bay sizes and designs were in keeping with site and suitable for the client’s needs.
Complete with single skin cladding and externally operated roller shutter doors.
Miracle Span also had to overcome the challenges of working on an active railway site and adhering to strict H&S requirements.


© 2021 Miracle Span - Registered in England: 03932027 | Privacy Notice - Cookie Notice - Terms of Service
